Plant layout is the physical arrangement of machines, equipment, departments, work areas, storage spaces and service areas inside a factory or service facility. It decides where each resource sits and, as a result, how materials, people and information move through the building.
Layout matters because it quietly shapes daily performance. A well-planned layout shortens movement, reduces handling, uses space properly and keeps people safe. A poor one creates back-tracking, crowding, delays and accidents that no amount of hard work can fully cancel. Once machines are fixed to the floor, changing the arrangement is costly, so it pays to plan it well.
Why plant layout is important
Consider a small bakery. It must decide where to keep flour storage, the mixing machine, the oven, the packing table and the counter where customers collect orders. If these follow the order of work, baking becomes quick, walking is reduced and output rises. If the oven is at one end, the mixer at the other and packing in between, staff waste time and the risk of accidents grows. The same logic applies to a car plant, a hospital or a bank branch.
A good layout therefore:
- reduces material handling cost and movement of workers;
- cuts production time and work-in-progress;
- uses floor space and height efficiently;
- improves supervision, coordination and communication;
- makes the workplace safer and more comfortable;
- allows changes and expansion without major disruption.
Objectives of plant layout
Smooth flow of work
Materials should move forward from one operation to the next without back-tracking or crossing paths.
Minimum material handling
Handling adds cost but no value, so the distance and number of moves should be as small as possible.
Better use of space
Floor area should be used without wastage or congestion, including the vertical space above machines.
Better coordination
Related departments should be close so that supervision and communication are easy.
Safety and comfort
Workers need safe aisles, adequate light and ventilation, clear fire exits and guarding around hazardous machines.
Flexibility
The layout should allow changes in product design, volume and methods at reasonable cost.
Reduced production time
Less waiting and less movement shorten the total time from raw material to finished product.
Principles of a good plant layout
- Principle of integration – men, materials, machines and supporting services are combined into one efficient working unit.
- Principle of minimum movement – materials and people travel the shortest practical distance.
- Principle of smooth flow – work moves in a steady forward direction, avoiding back-tracking and bottlenecks.
- Principle of cubic space utilisation – both floor area and height are used, for example with overhead conveyors and racks.
- Principle of safety and satisfaction – the arrangement protects workers and gives them a comfortable environment.
- Principle of flexibility – the layout can be rearranged cheaply when requirements change.
Types of plant layout
Process layout (functional layout)
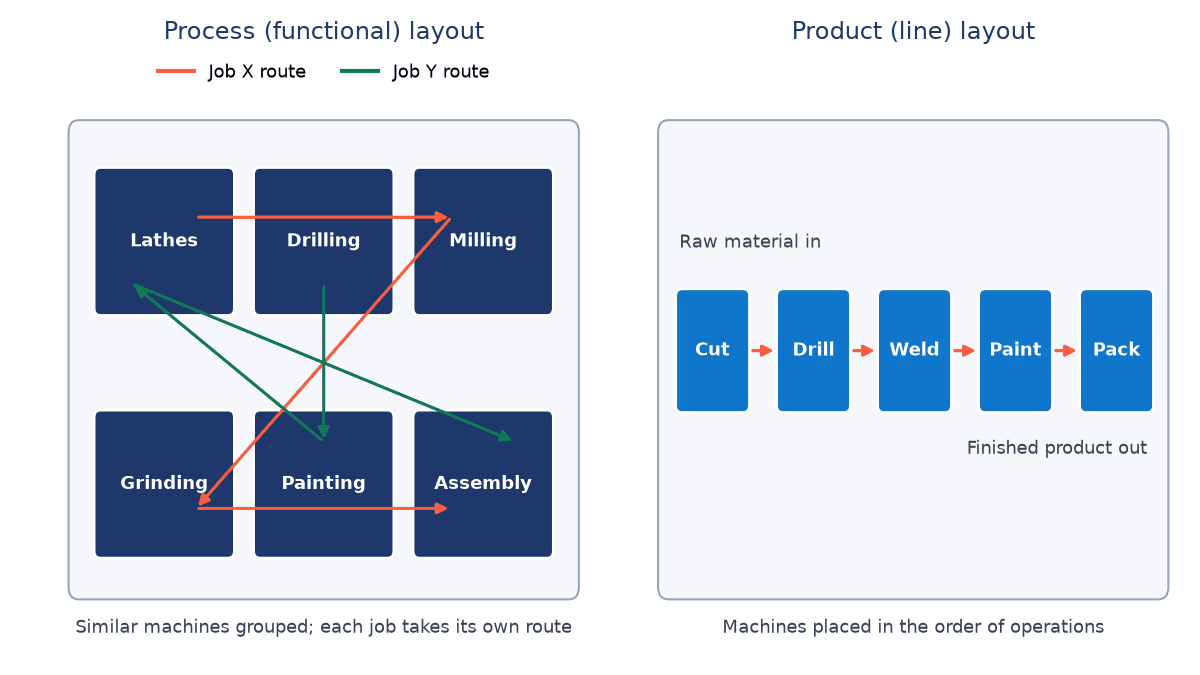
Similar machines and activities are grouped together in departments: all lathes in one area, all drilling machines in another, all painting in a third. Each job follows its own route through the departments it needs. A general engineering workshop, a hospital (with separate X-ray, laboratory and surgery departments), a university and a repair shop are typical examples. It suits job and batch production with a wide variety of products in low volumes.
Advantages:
- Handles a wide variety of products and custom orders.
- Needs fewer machines because general-purpose equipment is shared.
- A breakdown of one machine does not stop the whole plant.
- Workers develop specialised skills and supervision within a department is easy.
Disadvantages:
- Material handling is long and costly because jobs criss-cross the floor.
- Work-in-progress and waiting time are high.
- Production planning, routing and control are complex.
- Skilled labour is needed, so labour cost is higher.
Product layout (line layout)
Machines are placed in the sequence of operations needed for one product, so material moves in a straight line from start to finish. Car assembly lines, bottling plants, cement and sugar factories, and a cafeteria serving line are examples. It suits mass or continuous production of standard products in high volumes.
Advantages:
- Smooth, fast flow with minimum material handling, often by conveyor.
- Low work-in-progress and short throughput time.
- Simple production control; semi-skilled workers can be used.
- Low cost per unit at high volume.
Disadvantages:
- High investment in special-purpose machines.
- Inflexible: a change in product design may require rearranging the line.
- A breakdown at one station can stop the entire line.
- Repetitive work can be monotonous for workers.
Fixed position layout
The product stays in one place because it is too large or heavy to move, and workers, materials and equipment are brought to it. Shipbuilding, aircraft assembly, bridge and building construction, and dam projects use this layout.
Advantages: very flexible for design changes; the costly job of moving a huge product is avoided; workers take pride in completing a whole unit.
Disadvantages: moving people and equipment to the site is costly; space at the site can become congested; scheduling many trades on one spot is difficult; equipment may sit idle between jobs.
Combination (hybrid) layout
Most real plants mix the basic types. A factory may machine parts in a process layout and then assemble them on a product line. A hospital may have functional departments but a line-like flow in its pathology sample handling.
Advantage: it takes the benefits of each type where they fit best. Disadvantage: it is harder to design and control.
Cellular layout (group technology)
Modern textbooks add the cellular layout. Machines that make a family of similar parts are grouped into a small cell, often U-shaped, where a team makes the part from start to finish. It combines some of the flexibility of process layout with the smooth flow of product layout, and it reduces handling and throughput time.
Process layout versus product layout
| Basis | Process layout | Product layout |
|---|---|---|
| Arrangement | By function (similar machines together) | By sequence of operations |
| Production type | Job and batch | Mass and continuous |
| Product variety | High | Low (standardised) |
| Volume | Low to medium | High |
| Machines | General-purpose | Special-purpose |
| Material handling | High, variable paths | Low, fixed path |
| Work-in-progress | High | Low |
| Flexibility | High | Low |
| Effect of one breakdown | Limited to that job | Can stop the whole line |
| Key design problem | Placing departments to cut load-distance | Line balancing |
A simple way to remember it: process layout groups machines by type; product layout arranges machines by sequence.
Designing a process layout: load-distance analysis
In a process layout, departments with heavy traffic between them should be placed close together. The usual measure is the total load-distance:
Worked example: comparing two arrangements
Suppose a small workshop has four departments, Receiving (R), Machining (M), Painting (P) and Shipping (S), laid out in a row of four bays 10 metres apart. The daily trips between departments are: R–M 100, M–P 80, P–S 60, R–P 20 and M–S 30. Two arrangements are proposed: Layout 1 in the order R, M, P, S and Layout 2 in the order R, P, M, S.
| Pair | Trips per day | Layout 1 distance (m) | Layout 1 load-distance | Layout 2 distance (m) | Layout 2 load-distance |
|---|---|---|---|---|---|
| R–M | 100 | 10 | 1,000 | 20 | 2,000 |
| M–P | 80 | 10 | 800 | 10 | 800 |
| P–S | 60 | 10 | 600 | 20 | 1,200 |
| R–P | 20 | 20 | 400 | 10 | 200 |
| M–S | 30 | 20 | 600 | 10 | 300 |
| Total | 3,400 | 4,500 |
Layout 1 needs 3,400 trip-metres a day against 4,500 for Layout 2, so Layout 1 is better. If moving one load one metre costs ₹0.50, Layout 1 saves = ₹550 per day. The lesson is to keep the busiest pairs, here R–M and M–P, next to each other.
Designing a product layout: line balancing
In a product layout the tasks must be grouped into workstations so that each station has roughly equal work and the line meets demand. This is called line balancing. The main formulas are:
where is the total task time and is the actual number of stations.
Worked example: balancing an assembly line
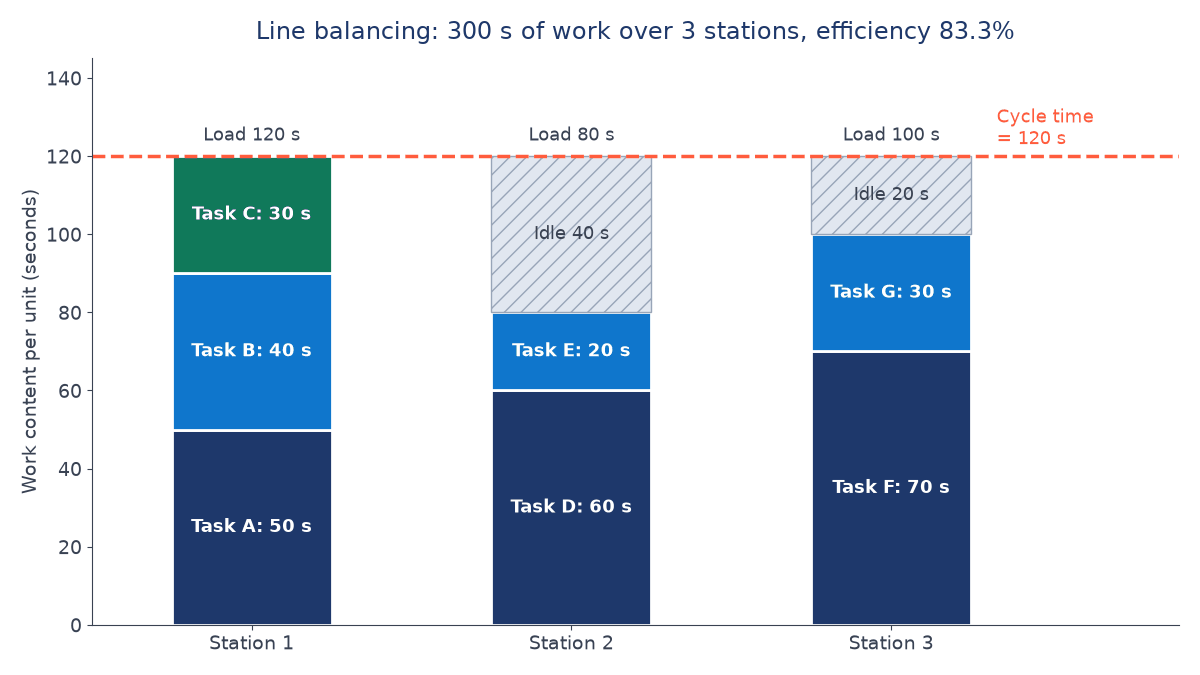
Suppose a line must produce 240 units in an 8-hour (480-minute) day. Seven tasks, A to G, must be done in that order, with times of 50, 40, 30, 60, 20, 70 and 30 seconds.
- Cycle time: seconds per unit.
- Total work content: seconds.
- Minimum stations: , rounded up to 3.
- Assign tasks in order without exceeding 120 seconds: Station 1 takes A, B, C (120 s). Station 2 takes D and E (80 s); adding F would make 150 s, so F moves on. Station 3 takes F and G (100 s).
- Efficiency: per cent. Total idle time is seconds per unit, so the balance delay is 16.67 per cent.
Factors affecting plant layout
- Nature of the product – small light items can move on conveyors; huge items need a fixed position layout.
- Volume of production – high volume favours product layout; low volume favours process layout.
- Sequence of operations – a fixed sequence suits a line; varied routes suit functional grouping.
- Type of machines – heavy, noisy or vibrating machines need special foundations and positions.
- Material handling needs – conveyors, cranes and forklifts need aisles and space.
- Space available – the shape and size of the building limit the options.
- Safety requirements – fire exits, aisles, ventilation and hazardous-area separation.
- Future expansion – room to add machines or lines later.
Characteristics of a good layout
- Minimum handling and short, straight flow paths.
- Efficient use of floor and cubic space.
- Clear aisles and good visibility for supervision.
- Safe, well-lit and well-ventilated working areas.
- Service areas such as stores, toolrooms and maintenance placed close to where they are needed.
- Flexibility for change and room for growth.
Layout, material handling, productivity and safety
Material handling
Layout and material handling are planned together. The layout fixes the distances; the handling system (conveyors, trolleys, cranes, forklifts) fixes how loads cross them. Straight or U-shaped flow, unit loads and gravity-fed chutes all reduce handling cost.
Productivity
A good layout raises productivity by cutting walking and waiting, reducing idle machine time, lowering work-in-progress and making the flow visible. A bad layout lowers it through congestion, repeated handling, delays and confusion.
Safety
Safe aisles, guarding, separation of hazardous processes, fire exits and good lighting are part of layout design, not additions after it.
Flexibility
Movable machines, modular benches and utility connections placed at regular intervals make it cheaper to rearrange the floor when products or volumes change.
Key terms
- Plant layout
- The physical arrangement of machines, departments, storage and service areas in a facility.
- Process layout
- A layout that groups similar machines or functions together; suited to job and batch production.
- Product layout
- A layout that arranges machines in the sequence of operations; suited to mass production.
- Fixed position layout
- A layout in which the product stays in one place and resources are brought to it.
- Cellular layout
- A layout that groups dissimilar machines into cells, each making a family of similar parts.
- Load-distance
- The sum of trips multiplied by distance between departments, used to compare process layouts.
- Cycle time
- The maximum time allowed at each workstation, equal to available time divided by required output.
- Line balancing
- Assigning tasks to workstations so that each has nearly equal work and idle time is minimised.
Common questions
Which layout suits a hospital?
Mainly a process layout, because patients need different combinations of departments such as radiology, laboratory and surgery. Some areas, such as a vaccination drive, may run as a line.
Why is a product layout called inflexible?
Its special-purpose machines are arranged for one product sequence, so a design change or a new product often needs the line to be rebuilt.
What is the difference between plant location and plant layout?
Location decides where the facility is set up; layout decides how resources are arranged inside it. Location is decided first and changed rarely.
How is line efficiency calculated?
Divide total task time by the number of stations multiplied by the cycle time, then multiply by 100. In the example above, per cent.
Why do most factories use a combination layout?
Because parts are often made in batches, which suits functional grouping, while final assembly is repetitive, which suits a line. Combining the two gives the benefits of each.
References
- Muther, R. (1973) Systematic Layout Planning. Cahners Books.
- Heizer, J., Render, B. and Munson, C. Operations Management: Sustainability and Supply Chain Management. Pearson.
- Stevenson, W. J. Operations Management. McGraw-Hill Education.
- Chary, S. N. Production and Operations Management. McGraw-Hill Education (India).
- Panneerselvam, R. Production and Operations Management. PHI Learning.